

2026 FACADE DESIGN TRENDS SHAPING AUSTRALIAN ARCHITECTURE
2026 Facade Design Trends Shaping Australian Architecture
As architectural design continues to evolve across Australia, facades are becoming far more than an exterior finish. Today’s projects demand aesthetics, performance, sustainability, and compliance, all working together to create building envelopes that are visually striking and built for the future.
At Locker, we’re seeing growing demand for innovative screening solutions, perforated panels, expanded mesh, and architectural façade systems that align with these emerging design trends.
1. Layered Mixed-Material Facades Create Depth and Character
The era of flat, single-material facades is fading. Architects are increasingly incorporating texture, dimension, and shadow to create stronger architectural identity and visual interest.
Contour® 3D Perforated Panels provide architects with a unique opportunity to transform flat surfaces into feature facades. By introducing depth through folded forms, custom perforation patterns, and three-dimensional geometry, Contour® creates building envelopes that continually evolve with changing light conditions.
The result is a facade that delivers both visual impact and functional performance while helping define the character of a project.
________________________________________
1. Climate-Responsive Facades Are Becoming Essential
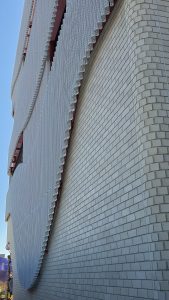
Geelong Law
Facade design is increasingly driven by environmental performance rather than decoration alone.
Architects are designing façades that actively respond to solar orientation, ventilation requirements, heat gain, and daylight penetration. Screening solutions are now being incorporated earlier in the design process as a key performance element.
Atmosphere® offers a distinctive approach to architectural screening, utilising lightweight panels installed on tensioned cables to create visually dynamic façades. The system provides opportunities to manage sunlight, enhance privacy, and contribute to ventilation while maintaining a refined, contemporary aesthetic.
The interplay between the suspended panels and changing light conditions creates movement and visual depth across the building envelope, helping architects achieve both performance and design objectives.
Custom designs, panel perforation patterns, and screening orientations allow projects to achieve both aesthetic and performance objectives.
The result is a façade that works harder, helping buildings meet increasingly stringent sustainability targets.
________________________________________
2. Permeable Design is Replacing Solid Frontages
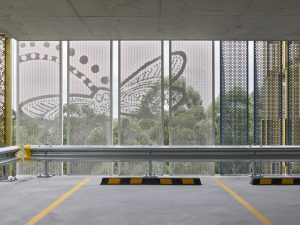
Location: NSW Australia,
Multi Storey Car Park Aurora System
Australian streetscapes are evolving away from bulky, enclosed structures.
Designers are embracing facades that provide airflow, functionality, and visual interest while maintaining compliance and operational performance. This trend is particularly evident in multi-storey car parks and large-scale infrastructure projects, where ventilation requirements must be balanced with architectural aesthetics.
Aurora® is Locker’s unique cassette facade system, designed to deliver architectural expression, ventilation, and integrated safety within multi-storey car parks and large-scale facade applications.
Compatible with perforated, laser-cut, and Pic Perf® materials, Aurora® creates visually dynamic facades that balance airflow, durability, and constructability while supporting compliance requirements for modern parking structures. The system gives architects the flexibility to create distinctive building identities while maintaining the practical performance required in heavily used environments.
________________________________________
3. Warm Contemporary and Japandi-Inspired Finishes Continue to Rise
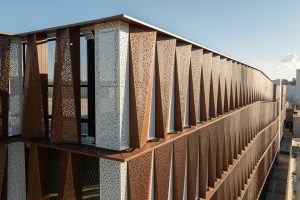
Multi Story Car Park Traralgon Vic
Cool greys and stark white façades are giving way to a warmer architectural palette inspired by Japandi and contemporary Australian design.
Current material trends include earthy neutrals, bronze and timber tones, dark matte aluminium elements.
Designers are increasingly seeking consistency between interior and exterior materials to create a seamless transition from street to living space.
Locker’s architectural aluminium systems are available in a wide range of finishes and colours, enabling designers to create a cohesive architectural narrative.
Our architectural linear and screening systems offer the clean lines and minimalist aesthetic that define contemporary Japandi-inspired design.
________________________________________
4. Durability, Compliance and Circular Design Are Driving Material Selection
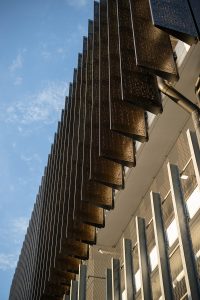
Bogong Car Park, Vic Australia
Modern façades are under greater pressure to perform.
Architects and specifiers must balance energy efficiency requirements, durability, compliance and maintenance costs.
At the same time, there is growing interest in materials that support future adaptability and sustainable construction practices.
At Locker, Aluminium remains one of the most sought-after façade materials due to its:
• Excellent corrosion resistance
• Long service life
• Low maintenance requirements
• Recyclability
• Lightweight structural properties
Locker Architectural systems are designed to deliver durability in demanding Australian environments while supporting modern sustainability objectives.
________________________________________
The Future of Australian Facades
The buildings defining Australia’s architectural landscape in 2026 and beyond will be characterised by performance, texture, adaptability, and human-centred design.
Architectural screens, louvres, perforated panels, and expanded mesh systems are becoming critical elements in delivering these outcomes.
At Locker, we work closely with architects, designers, builders, and developers to create façade solutions that meet both aesthetic ambitions and performance requirements.
Whether you’re designing for solar control, visual impact, sustainability, or compliance, our architectural systems offer the flexibility needed to bring contemporary façade concepts to life.
Contact the Locker Architectural team today to discuss your next façade project and discover how Locker innovative solutions can transform your building envelope.

Leave a Reply
You must be logged in to post a comment.