
Case Study: traralgon’s new multi-Level car park: how custom perforated facades transformed a cbd parking challenge
As regional cities continue to grow, many face the same challenge, increasing traffic congestion and limited parking capacity in busy commercial centres. In Traralgon, Victoria, this issue had become a significant concern for both local businesses and residents.
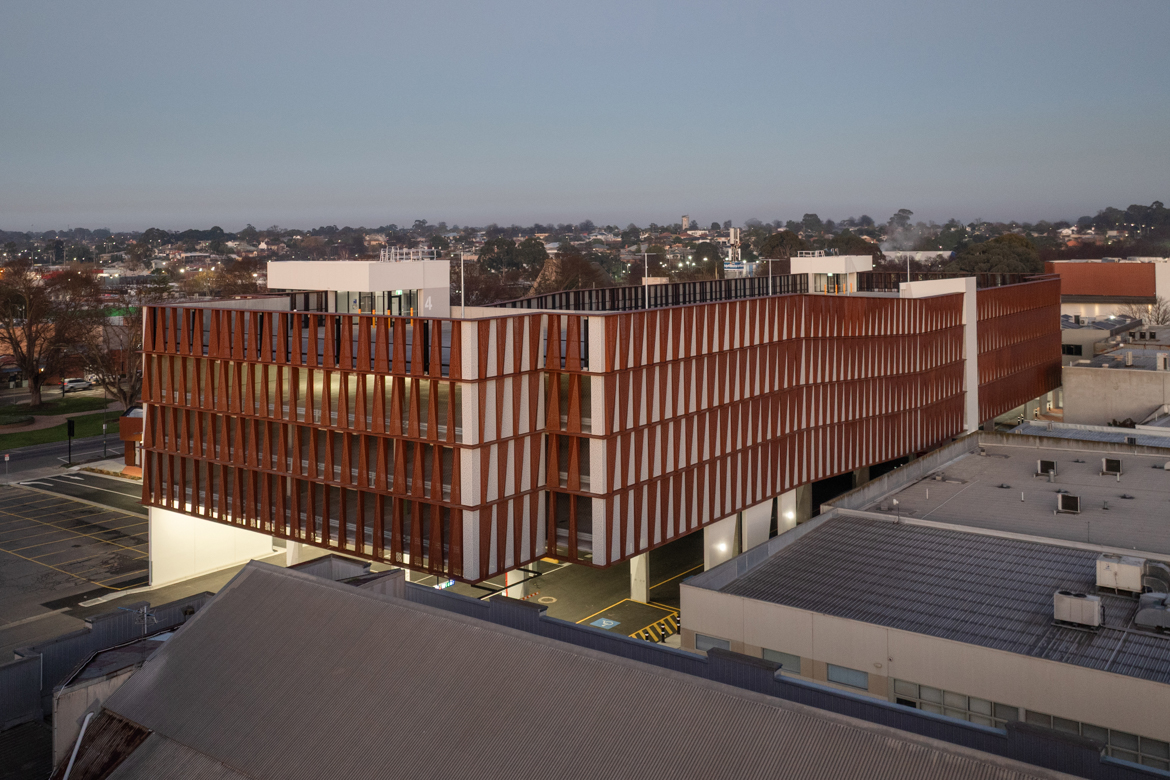
To address the problem, Latrobe City Council embarked on an ambitious project to replace an ageing ground-level car park with a modern five-storey parking facility. The result is a landmark structure that not only delivers hundreds of additional parking spaces but also enhances the visual appeal and functionality of the Traralgon CBD.
Addressing a Growing Parking Problem
Located between Kay and Grey Streets, the existing car park occupied a 3,846 m² site in the heart of Traralgon’s CBD. As the city continued to grow, community feedback consistently identified parking availability as a major concern.
Supported through the Victorian Government’s Regional Car Parks Fund, Latrobe City Council developed plans for a multi-level parking facility that would improve access to nearby retail precincts, the Gippsland Performing Arts Centre and the Gippsland Regional Aquatic Centre.
However, delivering a major infrastructure project in a busy commercial district presented several challenges.
The Design Challenge
The site was tightly constrained, surrounded by existing retail and commercial buildings. This limited the available construction footprint and required a design that maximised vertical space while minimising disruption to neighbouring businesses.
The council also wanted the facility to do more than simply provide parking. The structure needed to:
- Complement the surrounding streetscape.
- Create an attractive gateway into the CBD.
- Provide safe vehicle containment.
- Maximise natural ventilation and daylight.
- Reduce reliance on mechanical ventilation systems.
- Support Crime Prevention Through Environmental Design (CPTED) objectives.
Designing a Functional Architectural Facade
Designed by Katz Architecture and constructed by BFN Developments, the project team adopted a strategy that maximised parking efficiency by relocating circulation elements to the perimeter of the building.
To meet the project’s architectural, environmental and safety requirements, Webforge Locker was engaged to design and manufacture custom perforated facade screens for the exterior of the structure.
The perforated metal facade performs multiple functions simultaneously:
Natural Ventilation
The open-area design allows continuous airflow throughout the car park, helping maintain a comfortable environment without the need for extensive mechanical extraction systems.
Daylight Access
The perforated screening enables natural light to penetrate the building, creating a brighter and more welcoming environment for users during daylight hours.
Security and Safety
The facade helps support CPTED principles by maintaining visibility while providing a protective barrier around the parking levels.
Architectural Appeal
Rather than presenting as a typical concrete parking structure, the perforated cladding creates a modern and visually dynamic exterior, transforming the building into a civic landmark within the Traralgon streetscape.
Delivering a Landmark Outcome
Completed in mid-2026, the $25 million facility has significantly improved parking access within the Traralgon CBD.
Key project outcomes include:
- 596 total parking spaces
- 442 additional free parking spaces
- Five levels of modern parking infrastructure
- Enhanced pedestrian connectivity to surrounding retail and community facilities
- Improved visitor access to local businesses and attractions
- A distinctive architectural facade that contributes positively to the urban environment
The finished structure demonstrates how thoughtful architectural metal solutions can achieve far more than simple screening. By combining aesthetics, ventilation, security and functionality in a single facade system, the project has delivered lasting value for both Latrobe City Council and the wider Traralgon community.
Project Summary
Project: Traralgon Multi-Level Car Park
Location: Traralgon, Victoria
Client: Latrobe City Council
Architect: Katz Architecture
Builder: BFN Developments
Facade Solution: Custom Perforated Metal Screens by Webforge Locker
